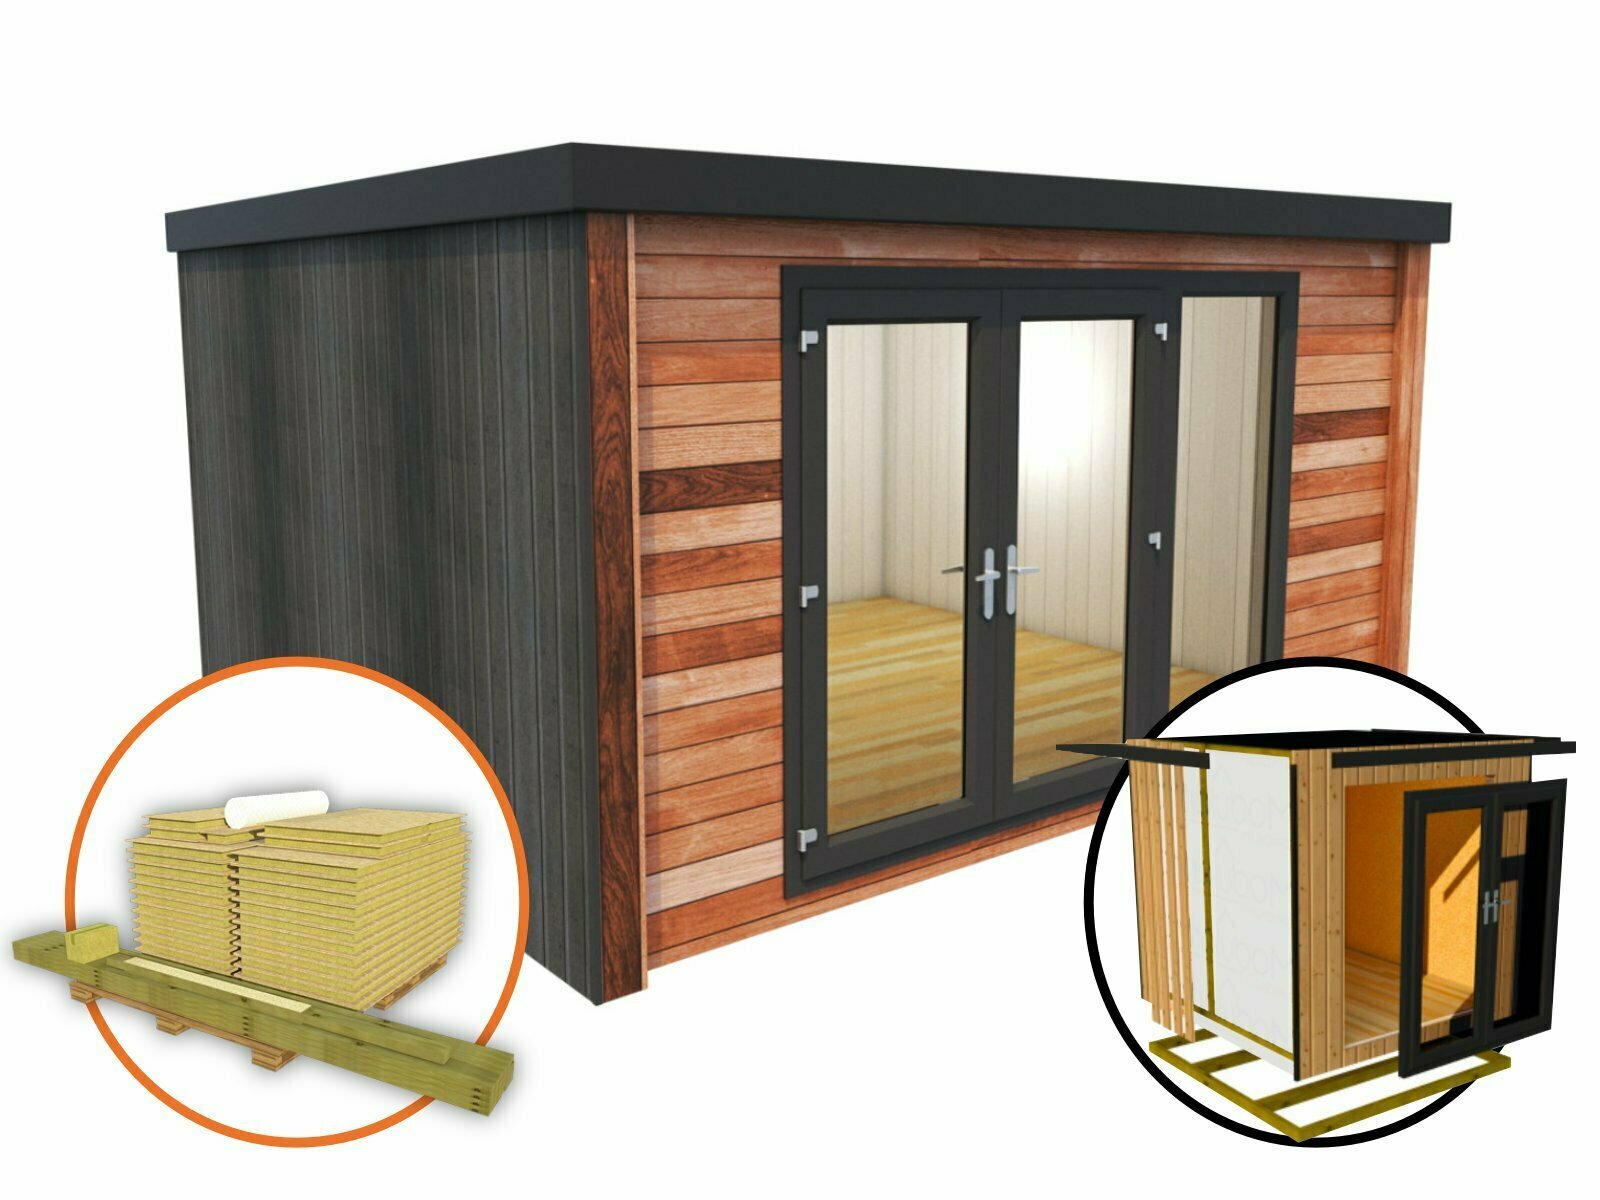
The SIP Kits UK installation team recently installed a bespoke SIP kit house extension for a customer in Wokingham, London.


We designed, manufactured and installed a bespoke home extension.
Looking to add space and value to your home? Our custom SIP kits make it easy. Contact us today to learn more or to start planning your own dream extension!

* Our kits are designed to avoid planning permission as they fall within permitted development rules. Depending on your local council and area, permission may be required and should be checked.

SIPs, or structural insulated panels, are a type of building material that consists of a foam insulation core sandwiched between two sheets of oriented strand board (OSB) or other structural sheathing. The foam insulation, which is typically made of polystyrene or polyurethane, is the core of the panel and provides the thermal insulation for the building. The OSB or other sheathing serves as the structural component of the panel, providing the strength and rigidity necessary to support the weight of the building.
SIPs come in a variety of sizes and thicknesses, and can be used to construct the walls, roof, and floor of a building. They can also be cut and shaped to fit around openings such as doors and windows.
One of the main advantages of using SIPs is that they provide excellent thermal performance, which can lead to significant energy savings. They have a high R-value, which means they are good at insulating and keeping a building warm in the winter and cool in the summer. Additionally, SIPs are strong and durable, and can help to reduce the overall weight of a building, making it easier to transport and construct.
SIPs are also very quick and easy to install, as the insulation and structural components are already pre-assembled into panels. This can make construction faster and more efficient than traditional methods of insulation and framing.
SIPs are suitable for both residential and commercial construction and has been used for everything from small cottages to large commercial building. One thing to consider is that, like any building material, SIPs have limitations and may not be suitable for all types of construction or climates.