* Our buildings are designed to avoid planning permission as they fall within permitted development rules. Depending on your local council and area, permission may be required and should be checked.
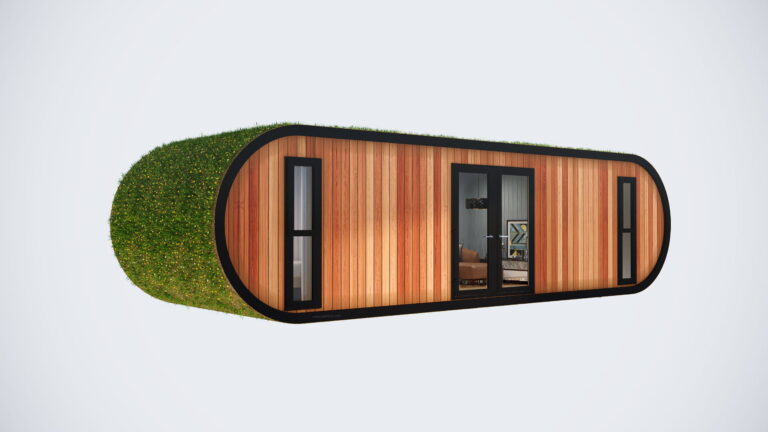
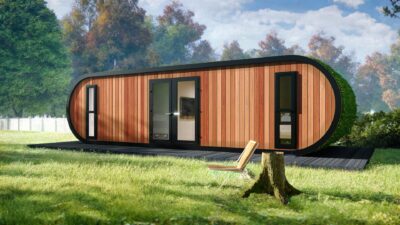
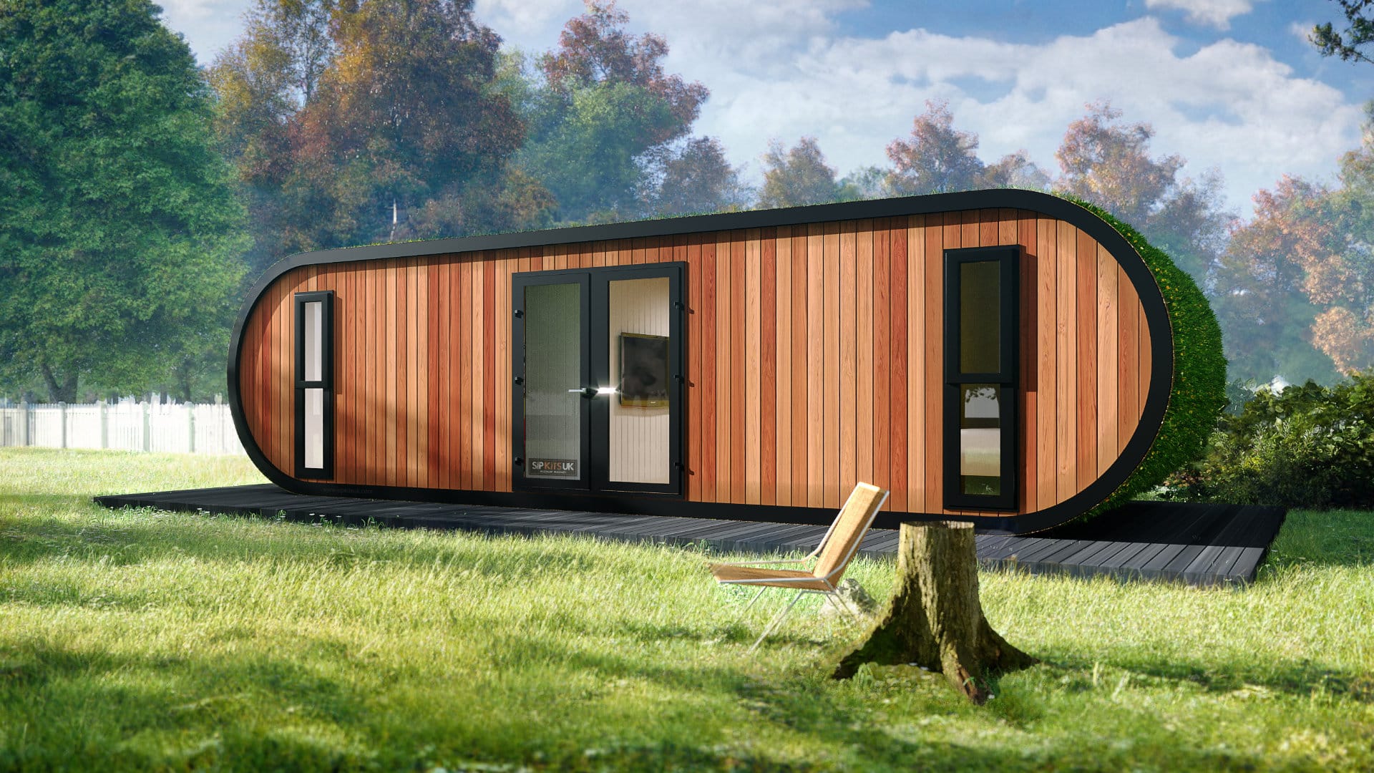
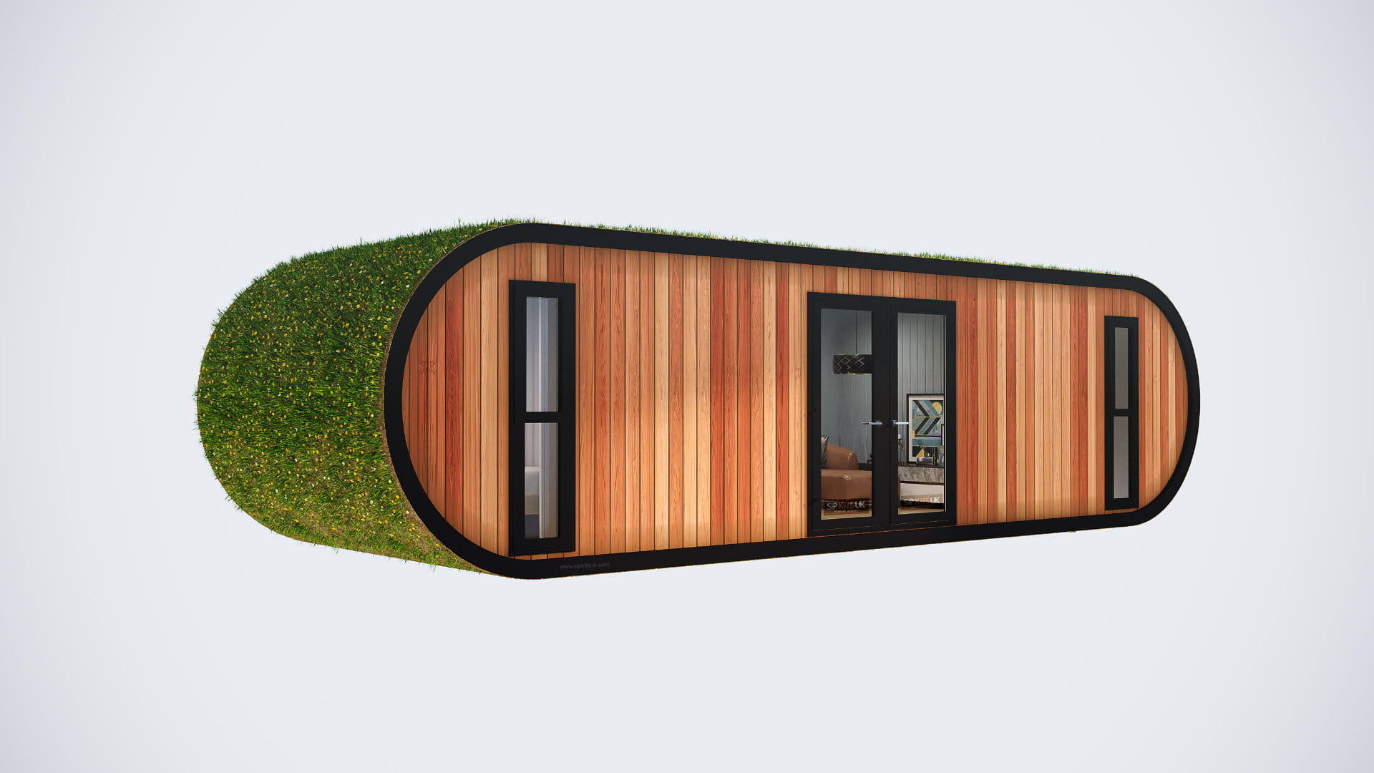
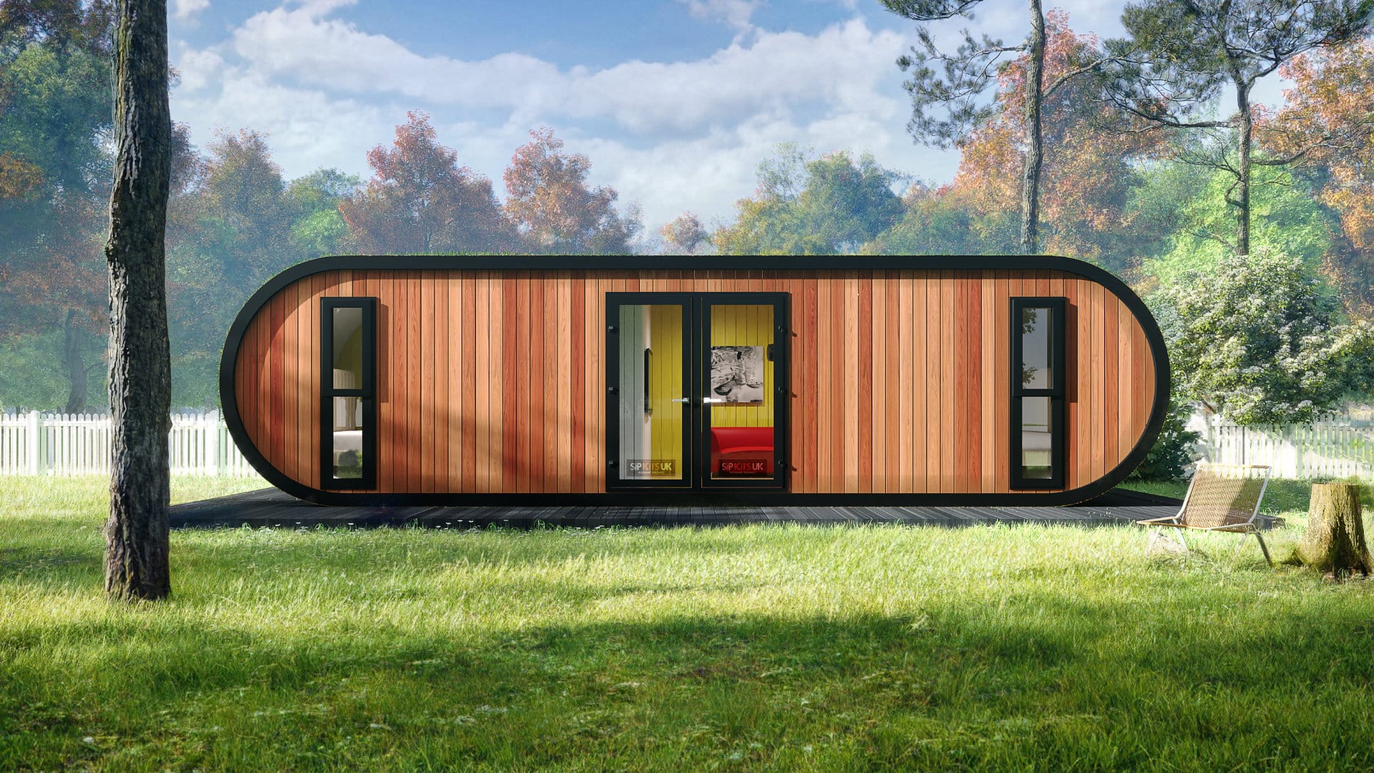
With its unique capsule design, the Golden Peak Grande certainly attracts lots of attention. Boasting enough space for two separate bedrooms, shower room and open plan kitchen/living area. A building that is sure to be the talk of any glamping or leisure park.
Bespoke sizes are available, contact us for more information.




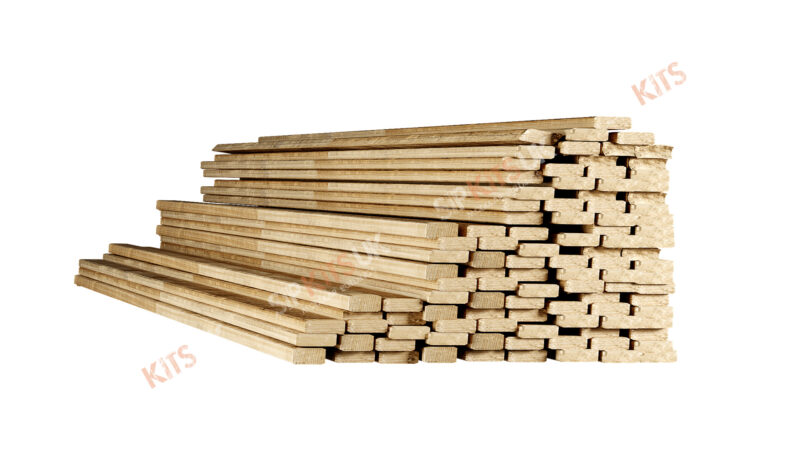
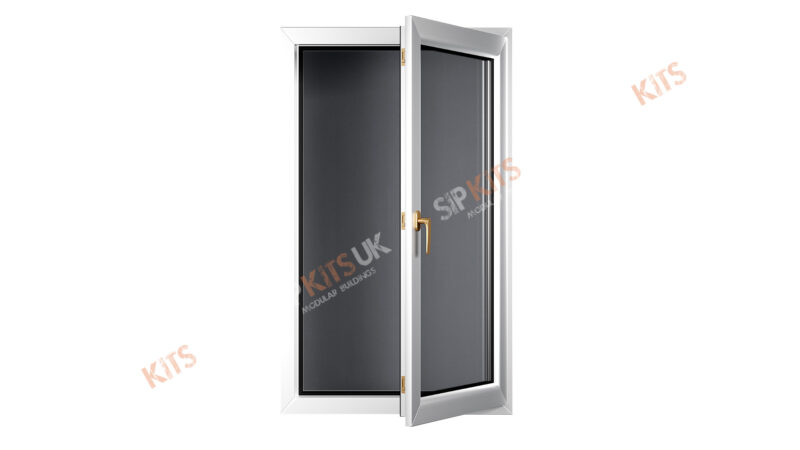
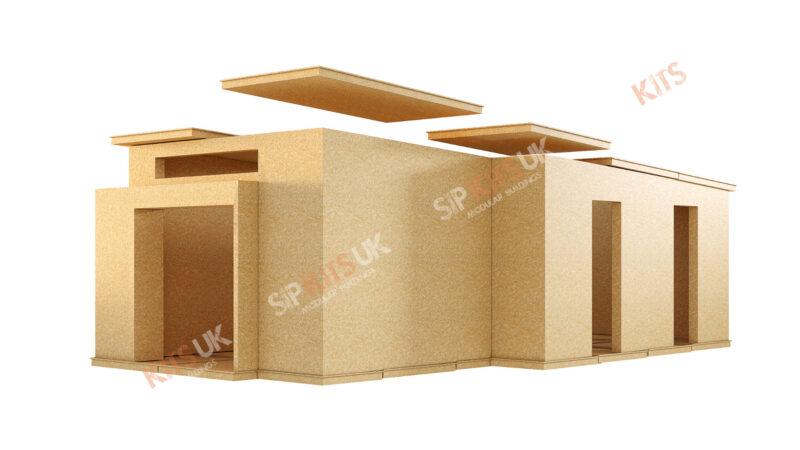

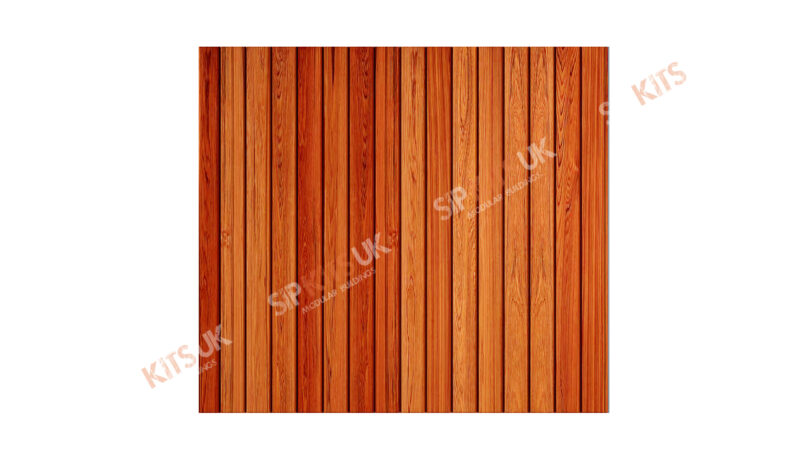



SIPs, or structural insulated panels, are a type of building material that consists of a foam insulation core sandwiched between two sheets of oriented strand board (OSB) or other structural sheathing. The foam insulation, which is typically made of polystyrene or polyurethane, is the core of the panel and provides the thermal insulation for the building. The OSB or other sheathing serves as the structural component of the panel, providing the strength and rigidity necessary to support the weight of the building.
SIPs come in a variety of sizes and thicknesses, and can be used to construct the walls, roof, and floor of a building. They can also be cut and shaped to fit around openings such as doors and windows.
One of the main advantages of using SIPs is that they provide excellent thermal performance, which can lead to significant energy savings. They have a high R-value, which means they are good at insulating and keeping a building warm in the winter and cool in the summer. Additionally, SIPs are strong and durable, and can help to reduce the overall weight of a building, making it easier to transport and construct.
SIPs are also very quick and easy to install, as the insulation and structural components are already pre-assembled into panels. This can make construction faster and more efficient than traditional methods of insulation and framing.
SIPs are suitable for both residential and commercial construction and has been used for everything from small cottages to large commercial building. One thing to consider is that, like any building material, SIPs have limitations and may not be suitable for all types of construction or climates.
| Thickness | U-Value | Panel Weight (2440 x 1220mm) |
|---|---|---|
| 72mm | 0.44 | 46kg |
| 98mm | 0.29 | 49kg |
| 122mm | 0.22 | 52kg |
| 147mm | 0.17 | 55kg |


I initially contacted Sipkitsuk at the end of March. Max was quick to respond and fast forward to the first week in July and I have an 8x3m garden room/office...
Read More
Our garden room project was completed in just three days, and everything ran exactly as promised. Gareth was always on hand to answer any questions, no matter how small, and...
Read More
We had a great experience with SIP KITS UK, and I’d especially like to thank Gareth for overseeing our project from start to finish.He was always patient, helpful, and quick...
Read More
We recently had a 7m x 4m garden room installed by SIP KITS UK for our home gym and honestly, we couldn’t be happier with the end result. From start...
Read More
Great product and service was excellent from design through construction and even after sale. The image shows the garden office as built. We are going to get walls finished with...
Read More
Excellent service from start to finish. All details sent over on time fitting team arrived on time. The fitting team were very good summerhouse took 3 1/2 days to complete...
Read More
Sipkits uk have built the most amazing garden Studio, couldn’t be more pleased with the outcome look for yourself, and will I believe enhance any home.Thank you for TV too

Gareth and the team at SIPKITS UK. Have been exceptional from start to finish. Even going out of their way to take us around the factory to see how the...
Read More
I had my garden room installed last summer and am delighted with it, it’s split into a floristry room with aircon and a relaxation area with tv for sports. The...
Read More