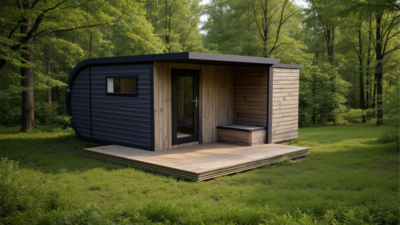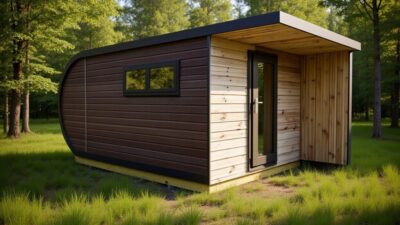
Golden Peak Camping Pod

From only £9,069.20
  • Year Round Usage.
  • Add Value To Your Property.
  • Made In Britain.
  • Planning Permission Rarely Required*.
  • Fully Customisable.
  • Thermal Class 2&3.
  • Designed For Self Builders.
  • Installation Options Available.

* Our buildings are designed to avoid planning permission as they fall within permitted development rules. Depending on your local council and area, permission may be required and should be checked.

Golden Peak Camping Pod Featured
*Please note - all prices exclude VAT & delivery. All Images are for illustration purposes only. SIP kit includes SIP panels, SIP splines, treated timber, roof materials, fixings, windows, doors and cedar cladding. To contact our sales team, call us on 01254 947673 or email [email protected]

Bespoke Sizes

After a bespoke size? Contact us with your requirements for a bespoke quote.
Bespoke Sizes

Installation Service

We offer a nationwide installation service on our SIP Kits
Installation Service

Golden Peak Camping Pod
Sizes and Prices

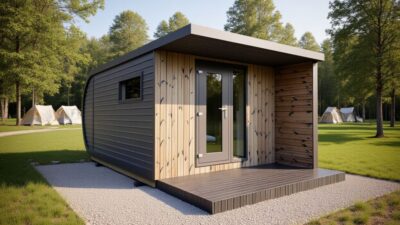
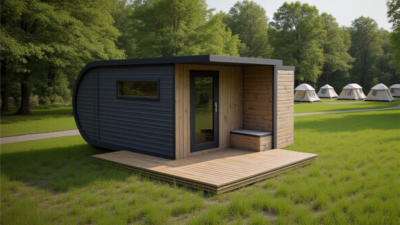
Designed with its sleek contemporary curve, our Golden Peak is said to be the next generation of glamping unit. With grass on the roof and sleek design, Golden Peak is loved by owners, guests and planners alike.

  • Lead times on all kits: 2 - 3 weeks
  • Lead times on installations: 2 - 3 weeks

Bespoke sizes are available, contact us for more information.

Multi-use Golden Peak Camping Pod

Build your

With our Golden Peak Camping Pod SIP Panel Building

Golden Peak Camping Pod
Exterior SIP Kit

We offer our Golden Peak Camping Pod as a flat pack kit, designed for the self builder our kits are provided with everything you need to construct them to watertight level, including doors, windows and cladding.
  • Self Build Kit
  • SIP Panel Construction
  • Detailed Build Instruction
Our self build kits are provided with everything you need to construct them to watertight level, including doors, windows, and cladding.
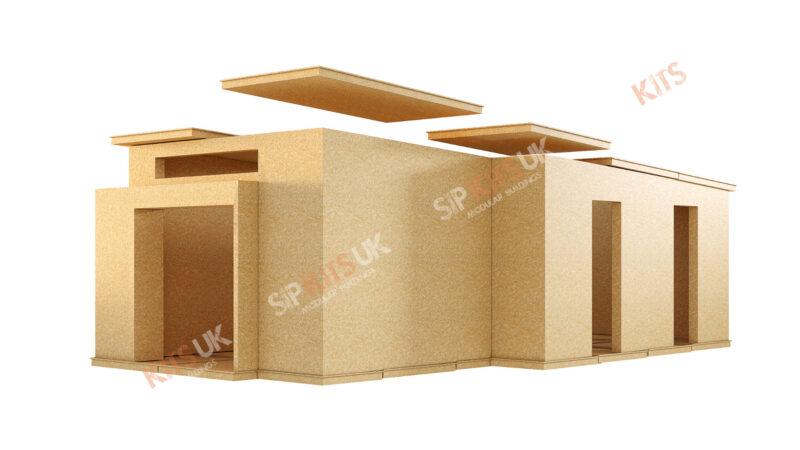
How the SIP kit arrives

Golden Peak Camping Pod
Exterior SIP Kit Includes

Fixings

Fixings

Screws, Nails, Jointing, Adhesives & Foam
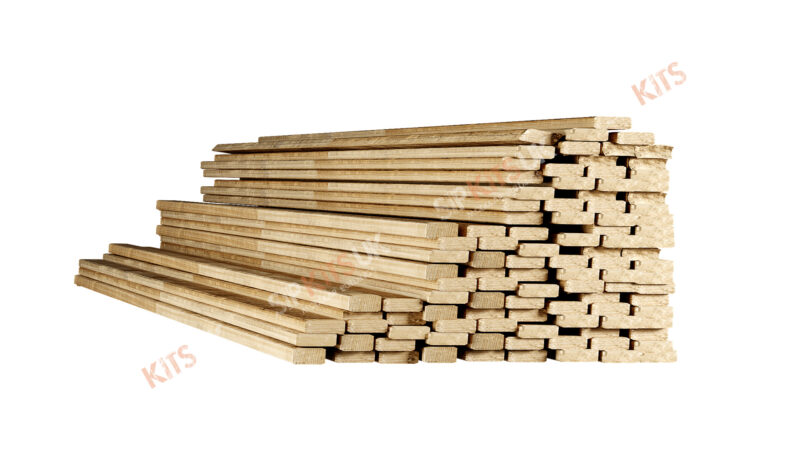
Kit Includes C24 timbers

C24 Timber

Openings, Window and/or Door Recesses
Kit Includes windows and doors

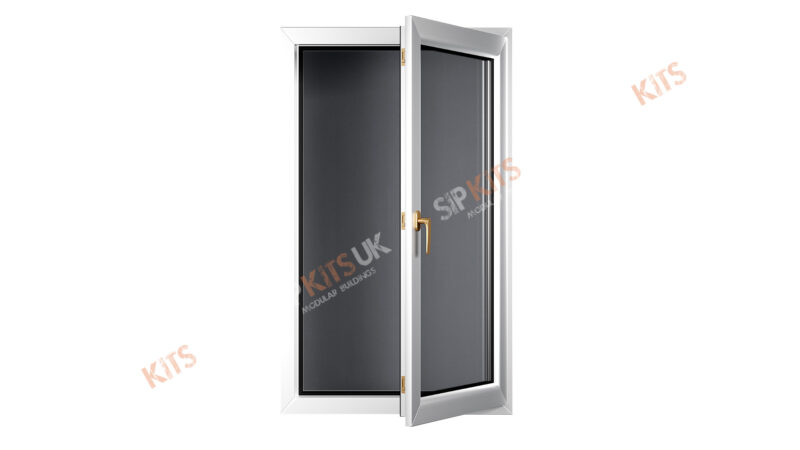
Windows & Doors

UPVC 40mm double glazed windows and doors
Kit Include Sip Panels

SIP Panels

98mm External Walls, Floor & 122mm Roof
Kit Includes exterior cladding

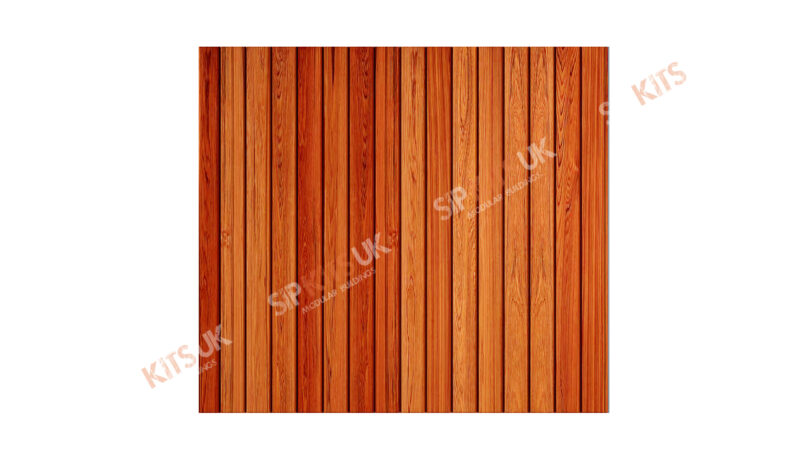
Exterior Cladding

Cladding for all external walls
Kit Includes timber feature panels

Timber Feature Panels

Treated timber bespoke panels
Kit Includes splines

Splines

SIP joining splines to ensure that your joints are fully insulated.
Kit Includes roof materials

Roof Materials

Rubber Roof, Trims & Adhesive
Kit Include Instructions

Instructions

Full comprehensive plans

What are
SIP Panels

Sip Panel Breakdown

SIPs, or structural insulated panels, are a type of building material that consists of a foam insulation core sandwiched between two sheets of oriented strand board (OSB) or other structural sheathing. The foam insulation, which is typically made of polystyrene or polyurethane, is the core of the panel and provides the thermal insulation for the building. The OSB or other sheathing serves as the structural component of the panel, providing the strength and rigidity necessary to support the weight of the building.

SIPs come in a variety of sizes and thicknesses, and can be used to construct the walls, roof, and floor of a building. They can also be cut and shaped to fit around openings such as doors and windows.

One of the main advantages of using SIPs is that they provide excellent thermal performance, which can lead to significant energy savings. They have a high R-value, which means they are good at insulating and keeping a building warm in the winter and cool in the summer. Additionally, SIPs are strong and durable, and can help to reduce the overall weight of a building, making it easier to transport and construct.

SIPs are also very quick and easy to install, as the insulation and structural components are already pre-assembled into panels. This can make construction faster and more efficient than traditional methods of insulation and framing.

SIPs are suitable for both residential and commercial construction and has been used for everything from small cottages to large commercial building. One thing to consider is that, like any building material, SIPs have limitations and may not be suitable for all types of construction or climates.

SIP Panel
U-Values and Weights

Thickness U-Value Panel Weight (2440 x 1220mm)
72mm 0.44 46kg
98mm 0.29 49kg
122mm 0.22 52kg
147mm 0.17 55kg

Golden Peak Camping Pod
Floorplans and Prices

3.6m x 2.5m

Golden Peak Camping Pod Layout
  • Bare
    SIP Kit
    £9,069.20
  • Fully Finished Shell
    £12,922.00

4.8m x 3.2m

Golden Peak Camping Pod Layout
  • Bare
    SIP Kit
    £12,132.40
  • Fully Finished Shell
    £16,940.00

FAQs

Our most asked questions about our self build kits.
In certain circumstances planning permission is required by law but generally our Garden Rooms are designed within the allowed dimensions for domestic dwellings. Positioning restrictions may apply and properties located on heritage or listed sites will need to gain advice from the local planning authority.
Please speak to our sales team for further guidance.
Our range of rooms is designed with security in mind and you can be assured that all windows and doors meet industry standards and pass home insurance levels of security. We can advise on upgrading of features should you require it.
No! Our development of the Structural Insulated Panels (SIP’s) technology used to construct all Garden rooms and storage units has built in extremely efficient insulating properties during manufacture. SIP’s panels are used throughout the building, floors walls and ceilings.
There are some restrictions attached to Planning Regulations and common access routes but generally the answer is yes. Consideration of utilities routing needs to be calculated.
Yes! We offer manufacturers guarantees on all materials supplied by ourselves.
The site should be levelled and a retaining wall should be created, also you should check with the planning office to see at what height the 2.5m allowed for permitted development starts.
Yes the same rules apply for permitted development as long as you leave the door or wall on the original build in place. If you plan to remove a door or open up a wall, then the room becomes part of the house and needs planning.
Yes
Your garden room/office room kit will arrive on pallets. Panels are stacked and wrapped to protect from the weather.
How the SIP kit arrives
Yes full instructions and support are provided.
Yes, the largest panel is 2440mm x 1220mm and are often carried through properties.
Maintained correctly the buildings and components have a life span of 40 – 50 years.
Delivery time 4-8 weeks, however we aim to get orders out in the quickest time possible.
Each kit comes with detailed building instructions, sample instructions can be seen by clicking the link below.

Nationwide
Installation Service

Don’t want to build it yourself?
Not only do we offer self build kits for the self builder, we offer an nationwide installation service.

Golden Peak Camping Pod
Order Process

Consultant

We will discuss your requirements and produce a project proposal which will include clear pricing.
Get Started

Design

We will start the design process, which includes a detailed ortho of your chosen design, showing the placement of any windows and doors for your approval,

Manufacture

Once the deisgn is approved, we will book the build into the manufacturing slots.

Delivery

A week before delivery we will send over the detailed build instructions along with confirmation of the delivery date.

Customer Reviews

★★★★★ 5.0 based on 9 reviews

Enquiry Form

Golden Peak Camping Pod Options

  • Lead times on all kits: 2 - 3 weeks
  • Lead times on installations: 2 - 3 weeks

What to discuss?

Give us a call
01254 947673

Our SIP KITS UK Brochures

DOWNLOAD BROCHURE

Our brochures contains the whole leisure range of buildings along with clear sizing and pricing.